Location
Maresfield Park, Maresfield, East Sussex
The Development
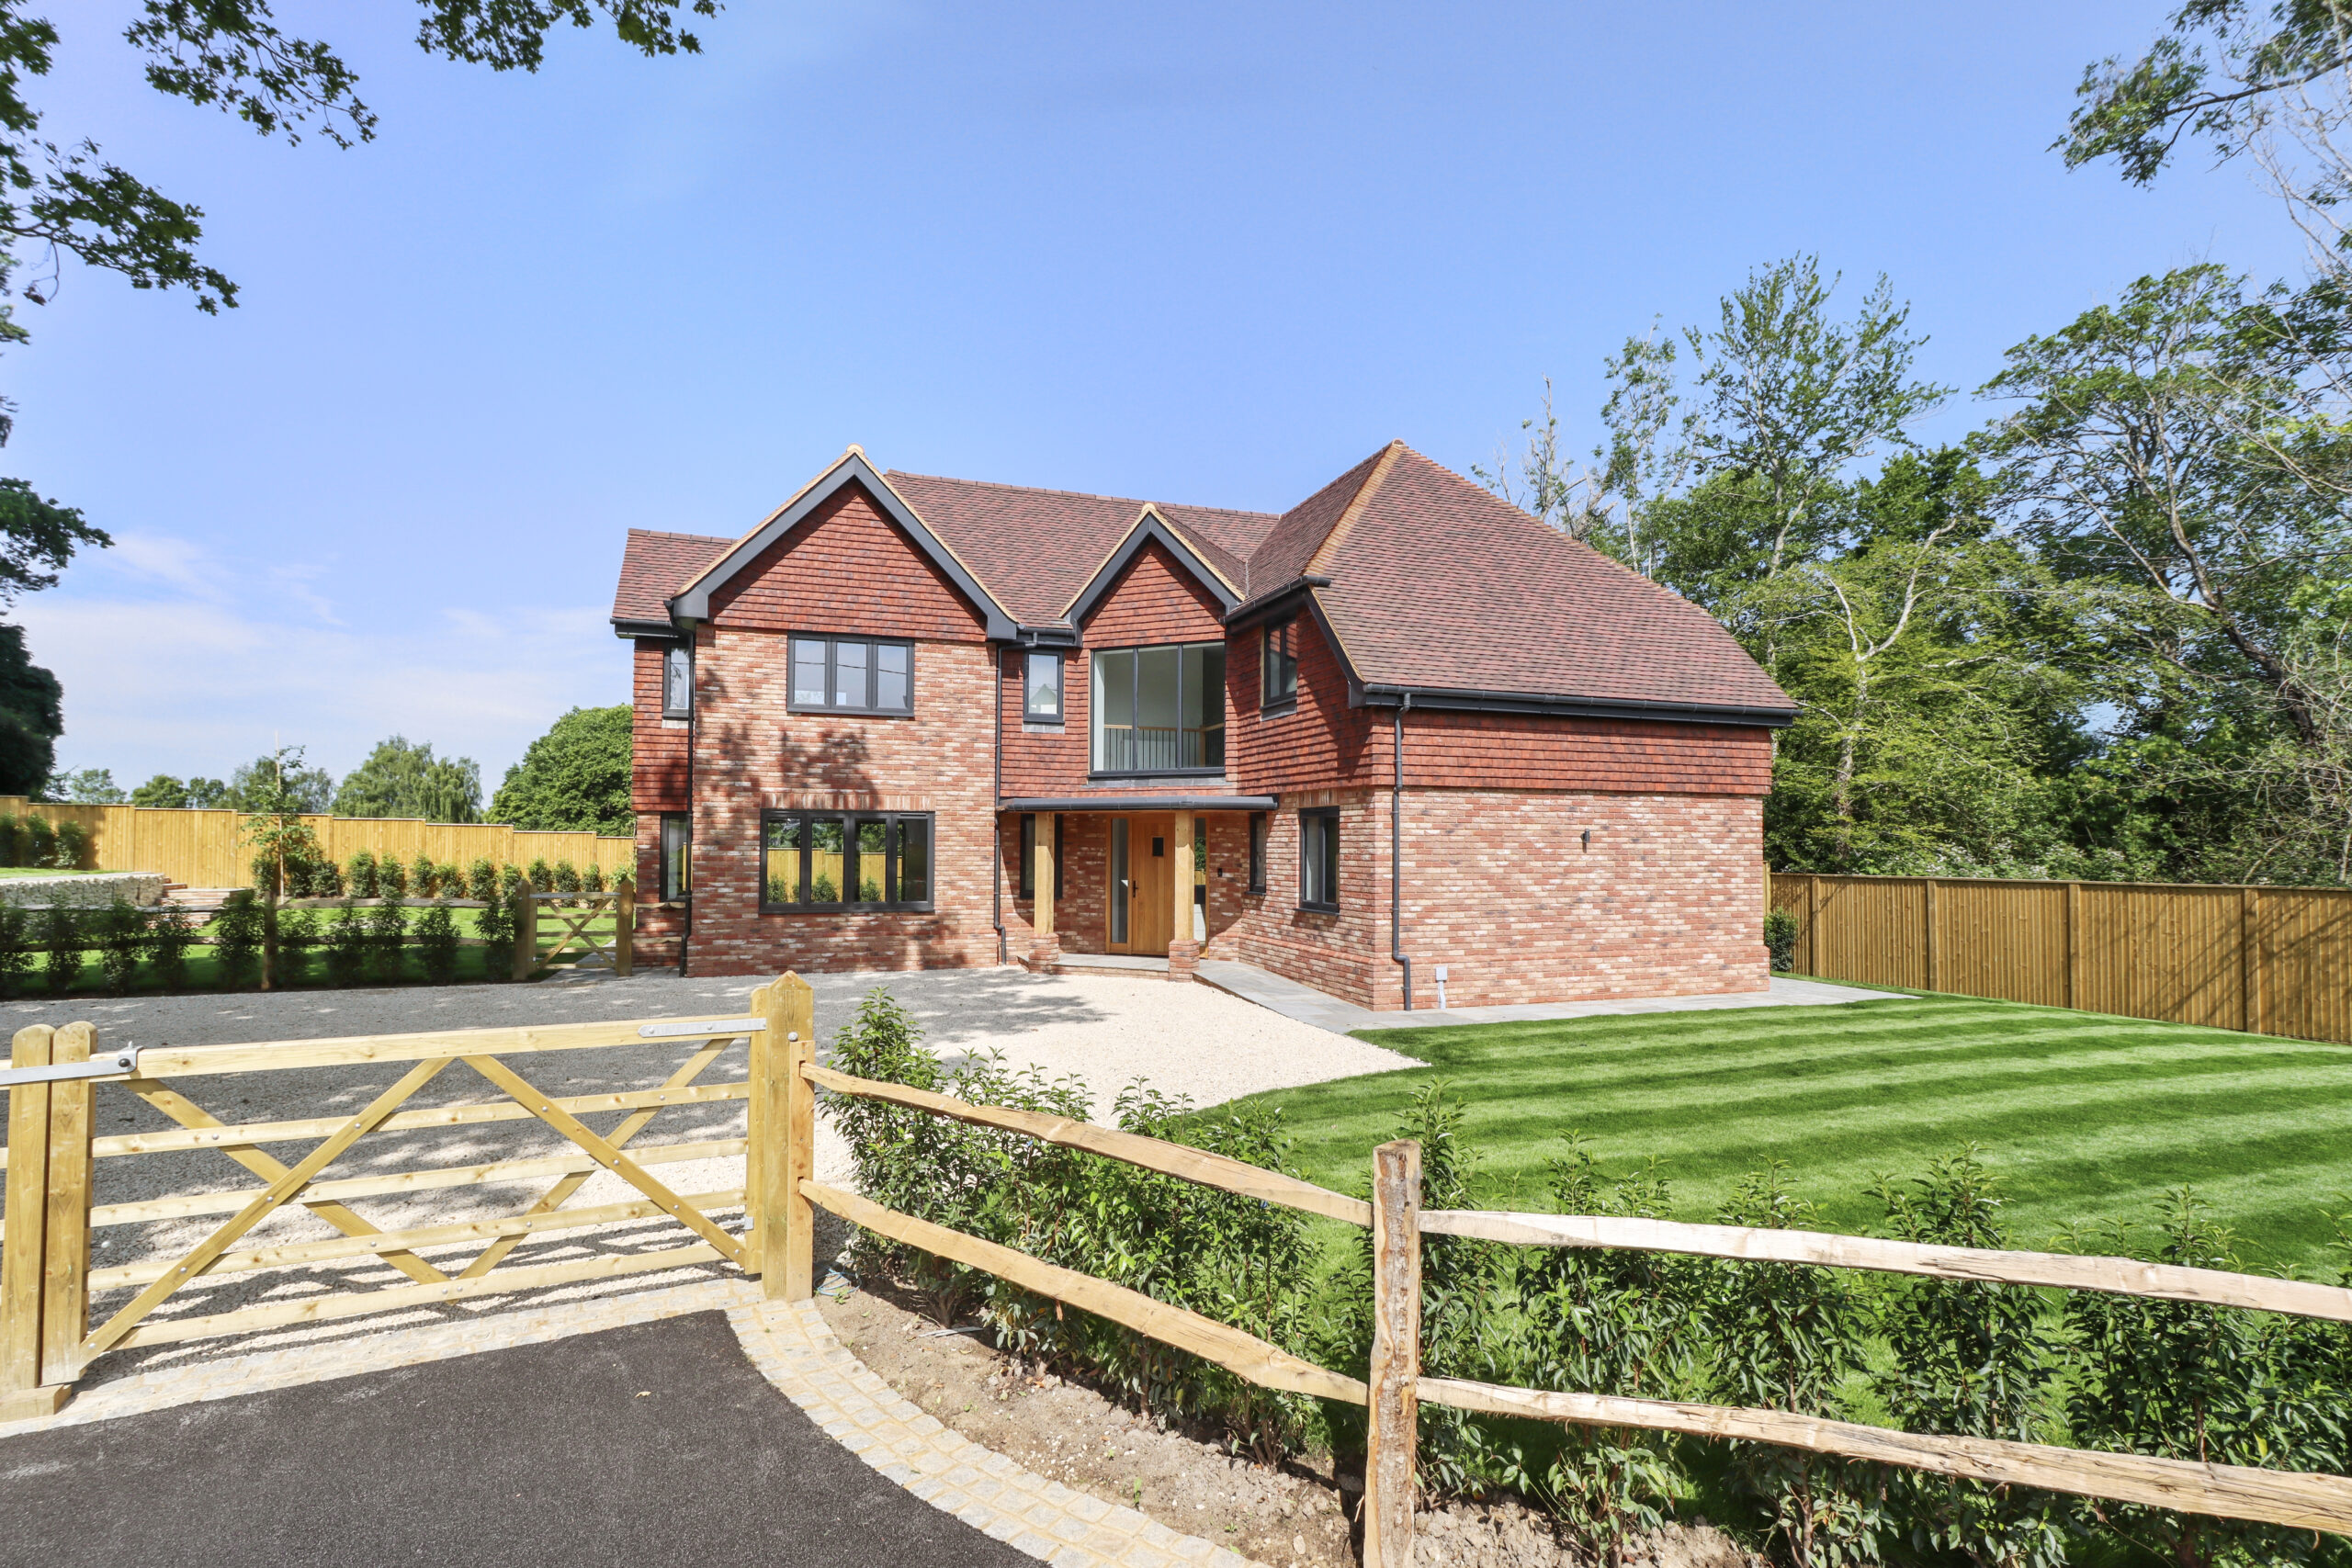
BRAND NEW FAMILY HOUSE | DUE TO BE COMPLETED AROUND APRIL 2024 | BUILT TO A HIGH SPECIFICATION | WITHIN THE FAVOURED PRIVATE ESTATE OF MARESFIELD PARK |
| ENTRANCE HALL | CLOAKROOM | LOUNGE | SNUG | KITCHEN/DINING ROOM | UTILITY | TV ROOM/HOME OFFICE | FOUR BEDROOMS | MAIN BEDROOM WITH EN-SUITE AND DRESSING ROOM | GUEST BEDROOM WITH EN-SUITE CLOAKROOM | FAMILY BATHROOM |
| DRIVEWAY | DETACHED DOUBLE GARAGE | GARDENS | 10 YEAR WARRANTY |
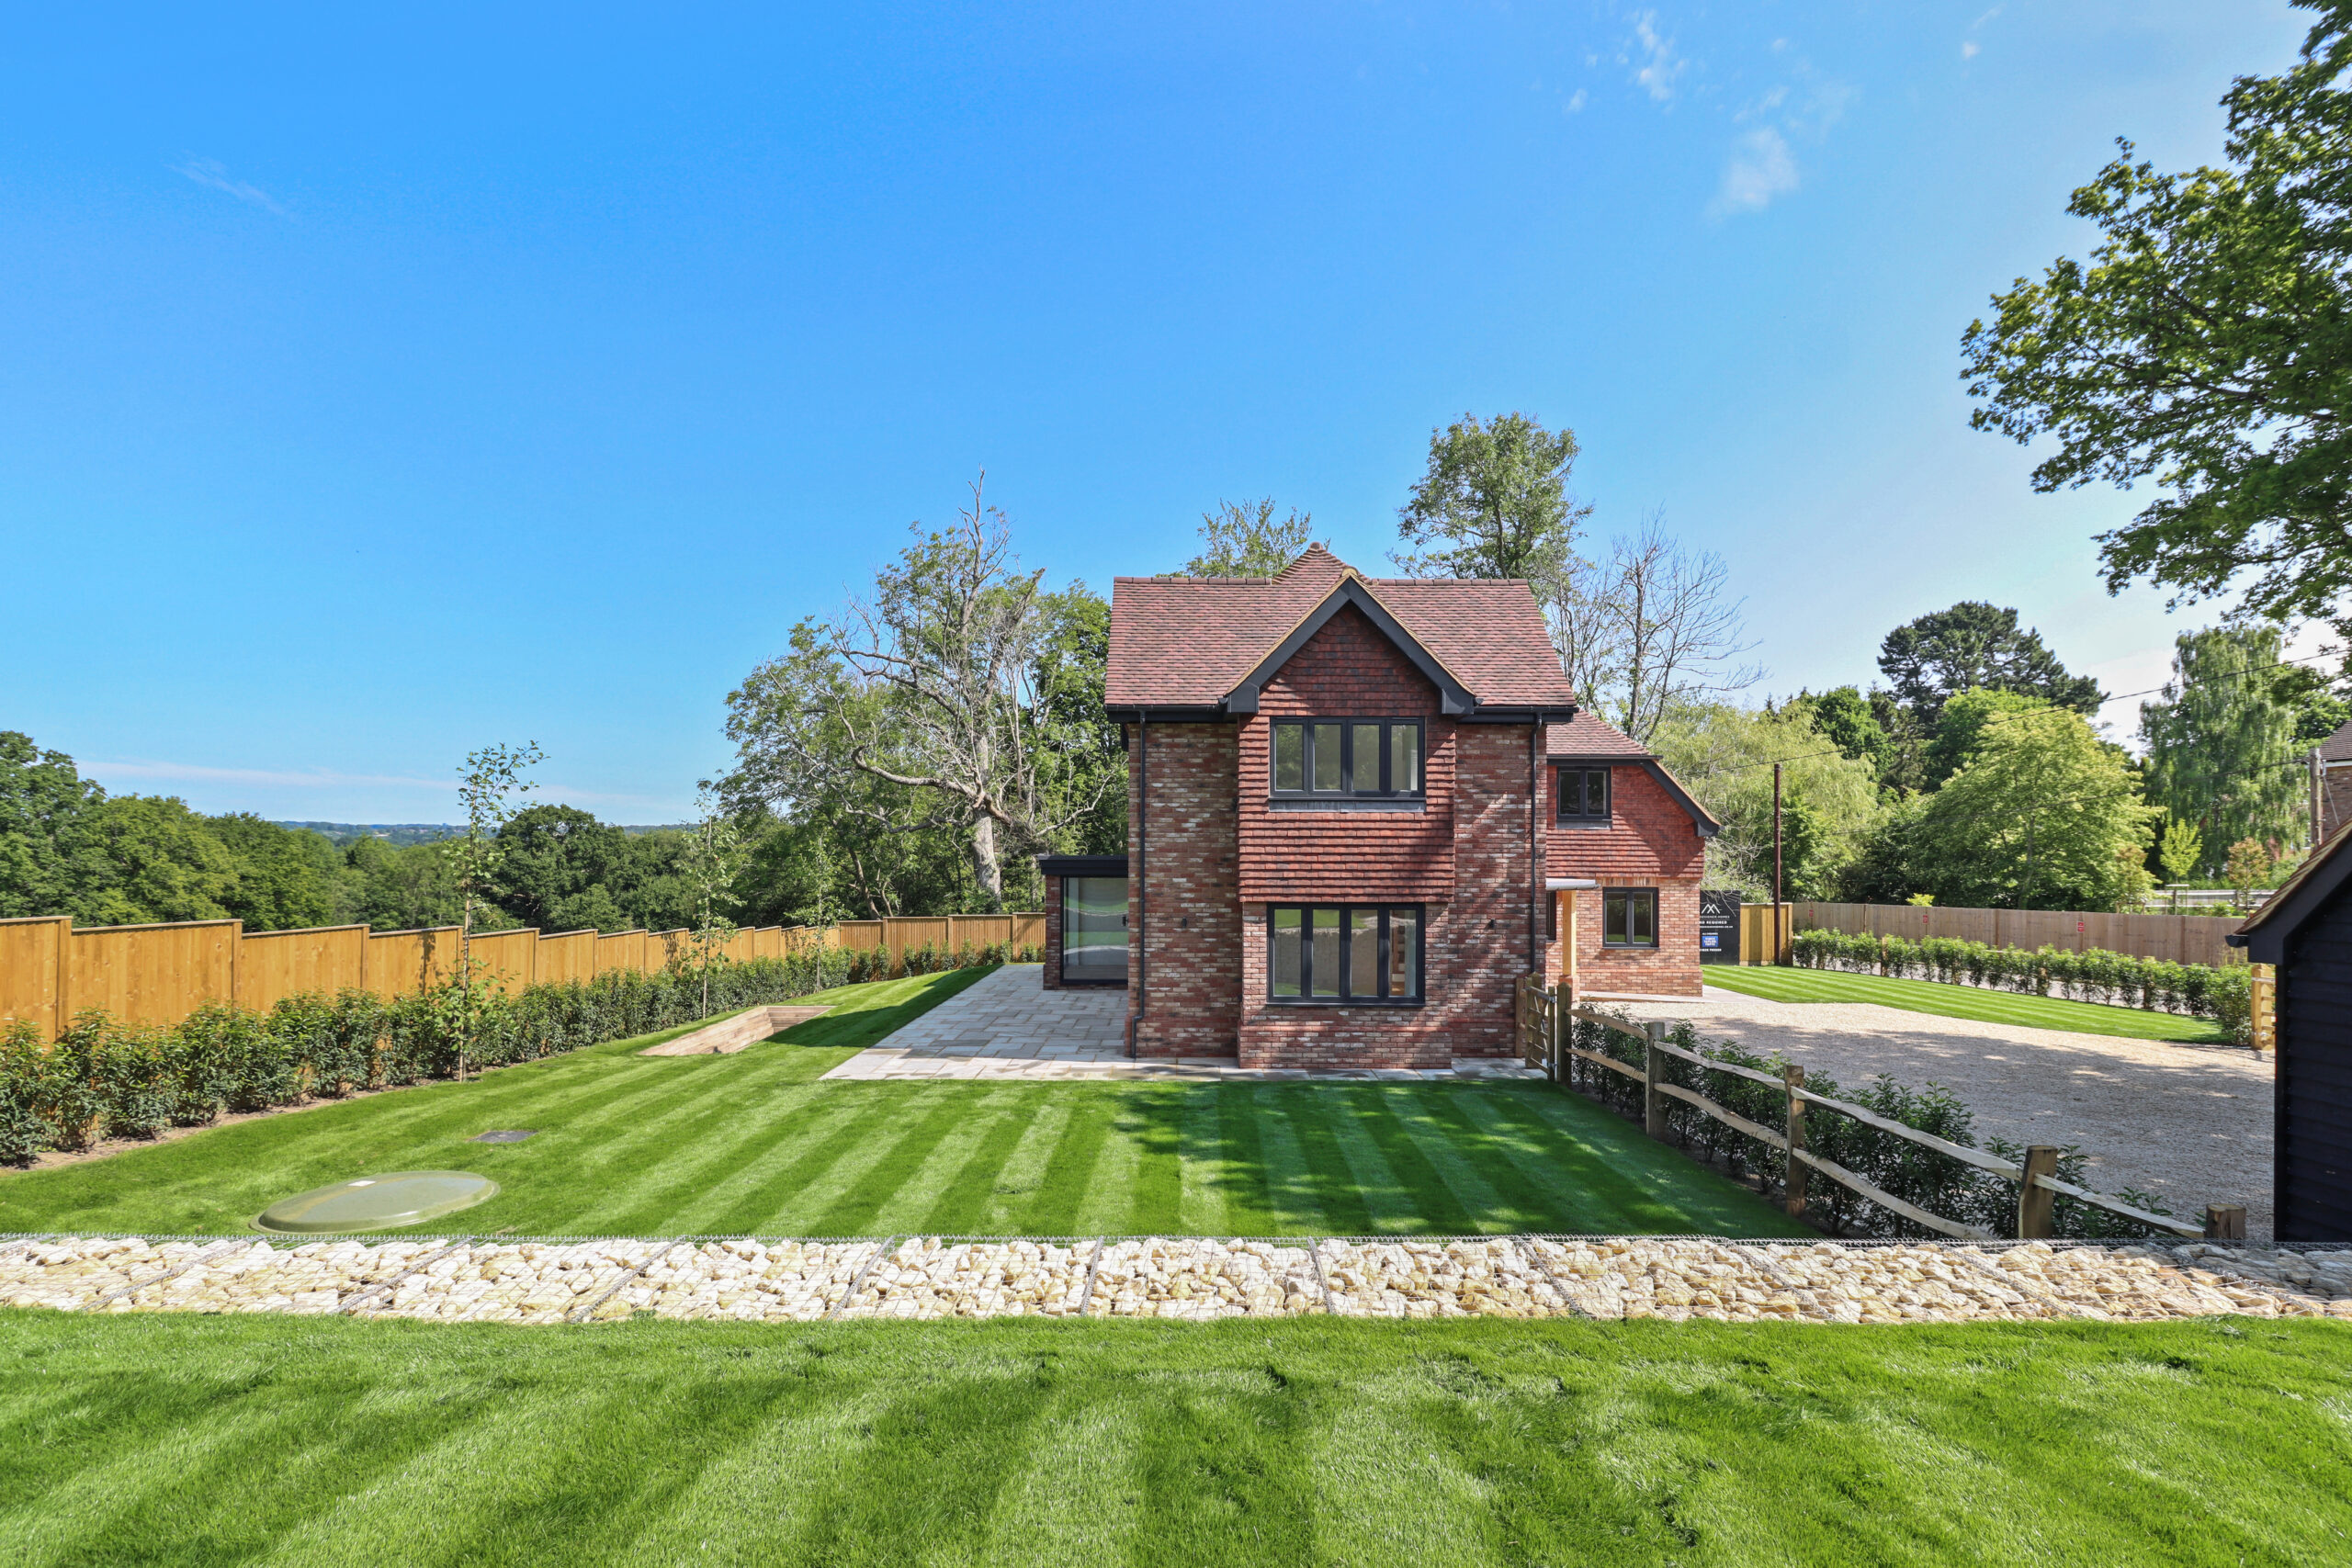
SITUATION: Located on the edge of the sought after Maresfield Park, a sought after private estate, with a lovely aspect over adjacent fields.
Maresfield offers a well regarded primary school, historic inn, church and village store. The nearest main town is Uckfield offering comprehensive shopping and recreational facilities including cinema, secondary school, leisure centre/swimming pool complex and railway station with services to Croydon and London Bridge. The Ashdown Forest with its superb walking and riding facilities is situated within a couple of miles. The property is about 45 minutes of Gatwick Airport and the M25.
Luxury 4/5-bedroom house, built to the highest specification that MJD Designer Homes are renowned for.
SPECIFICATION
Kitchen:
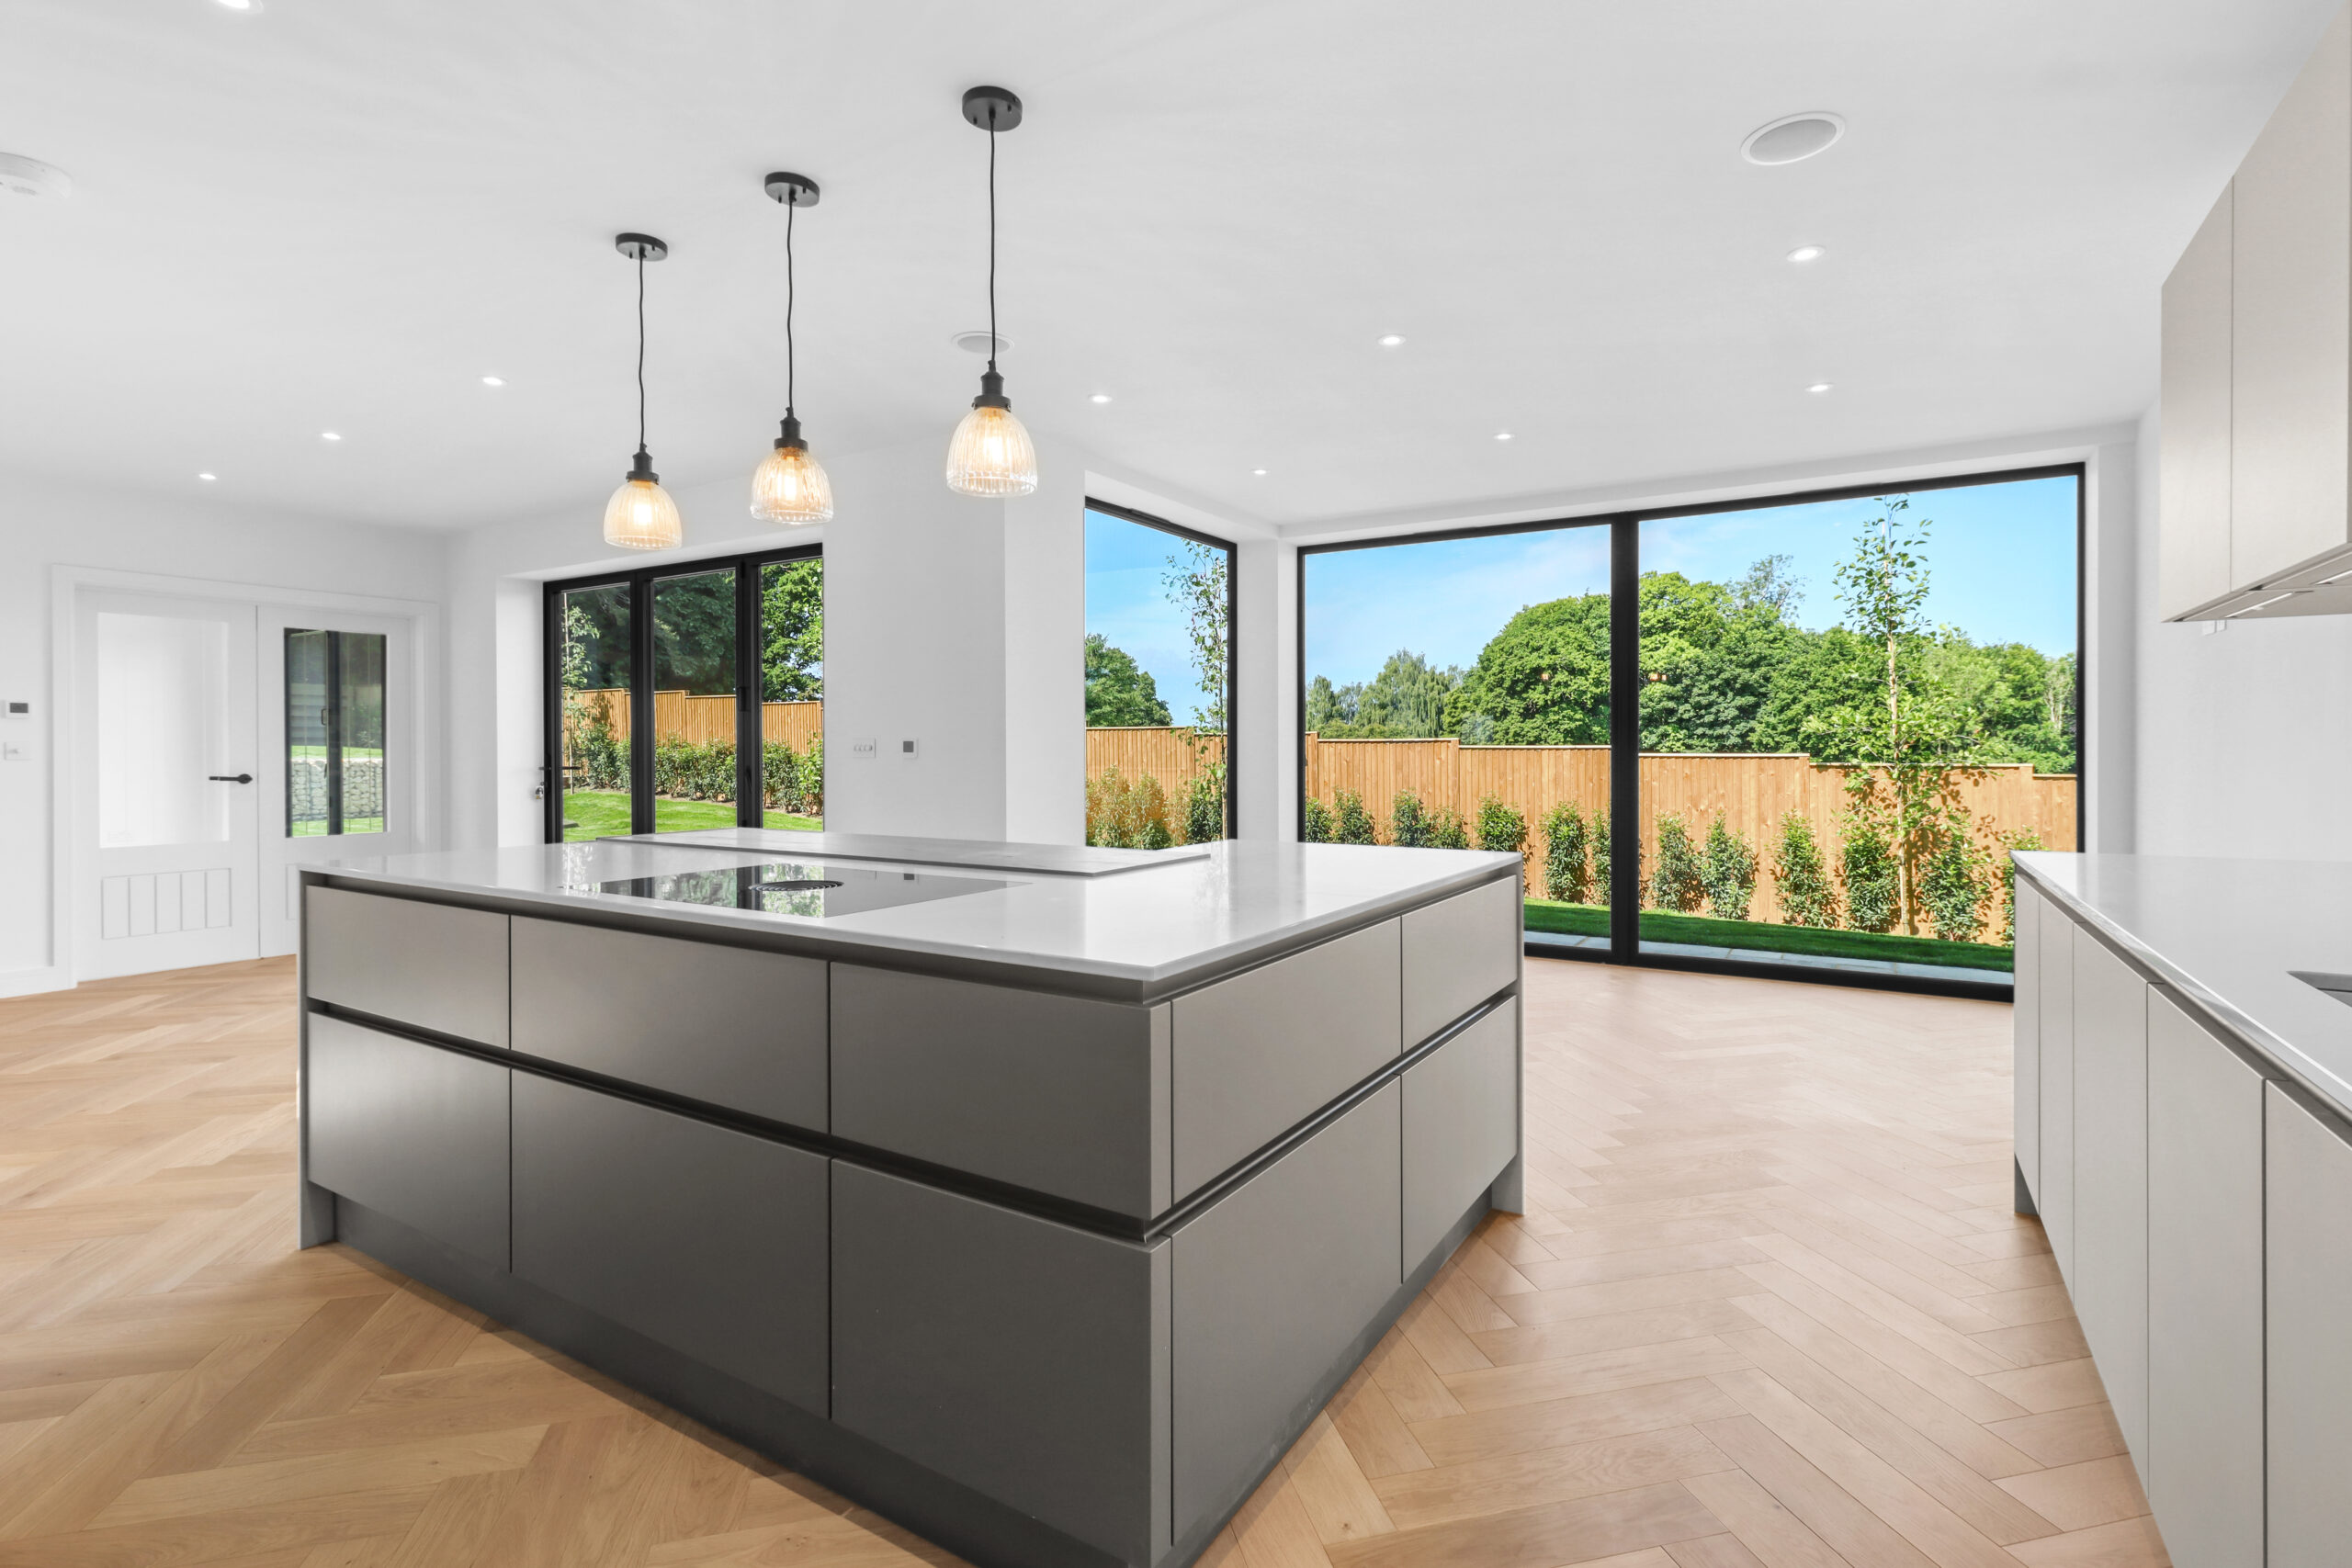
• High specification German kitchen
• Quartz marble work tops
• Siemens appliances to include, full height fridge freezer, integrated dishwasher, double ovens and induction hob
Bathrooms/Ensuites/Cloakrooms:
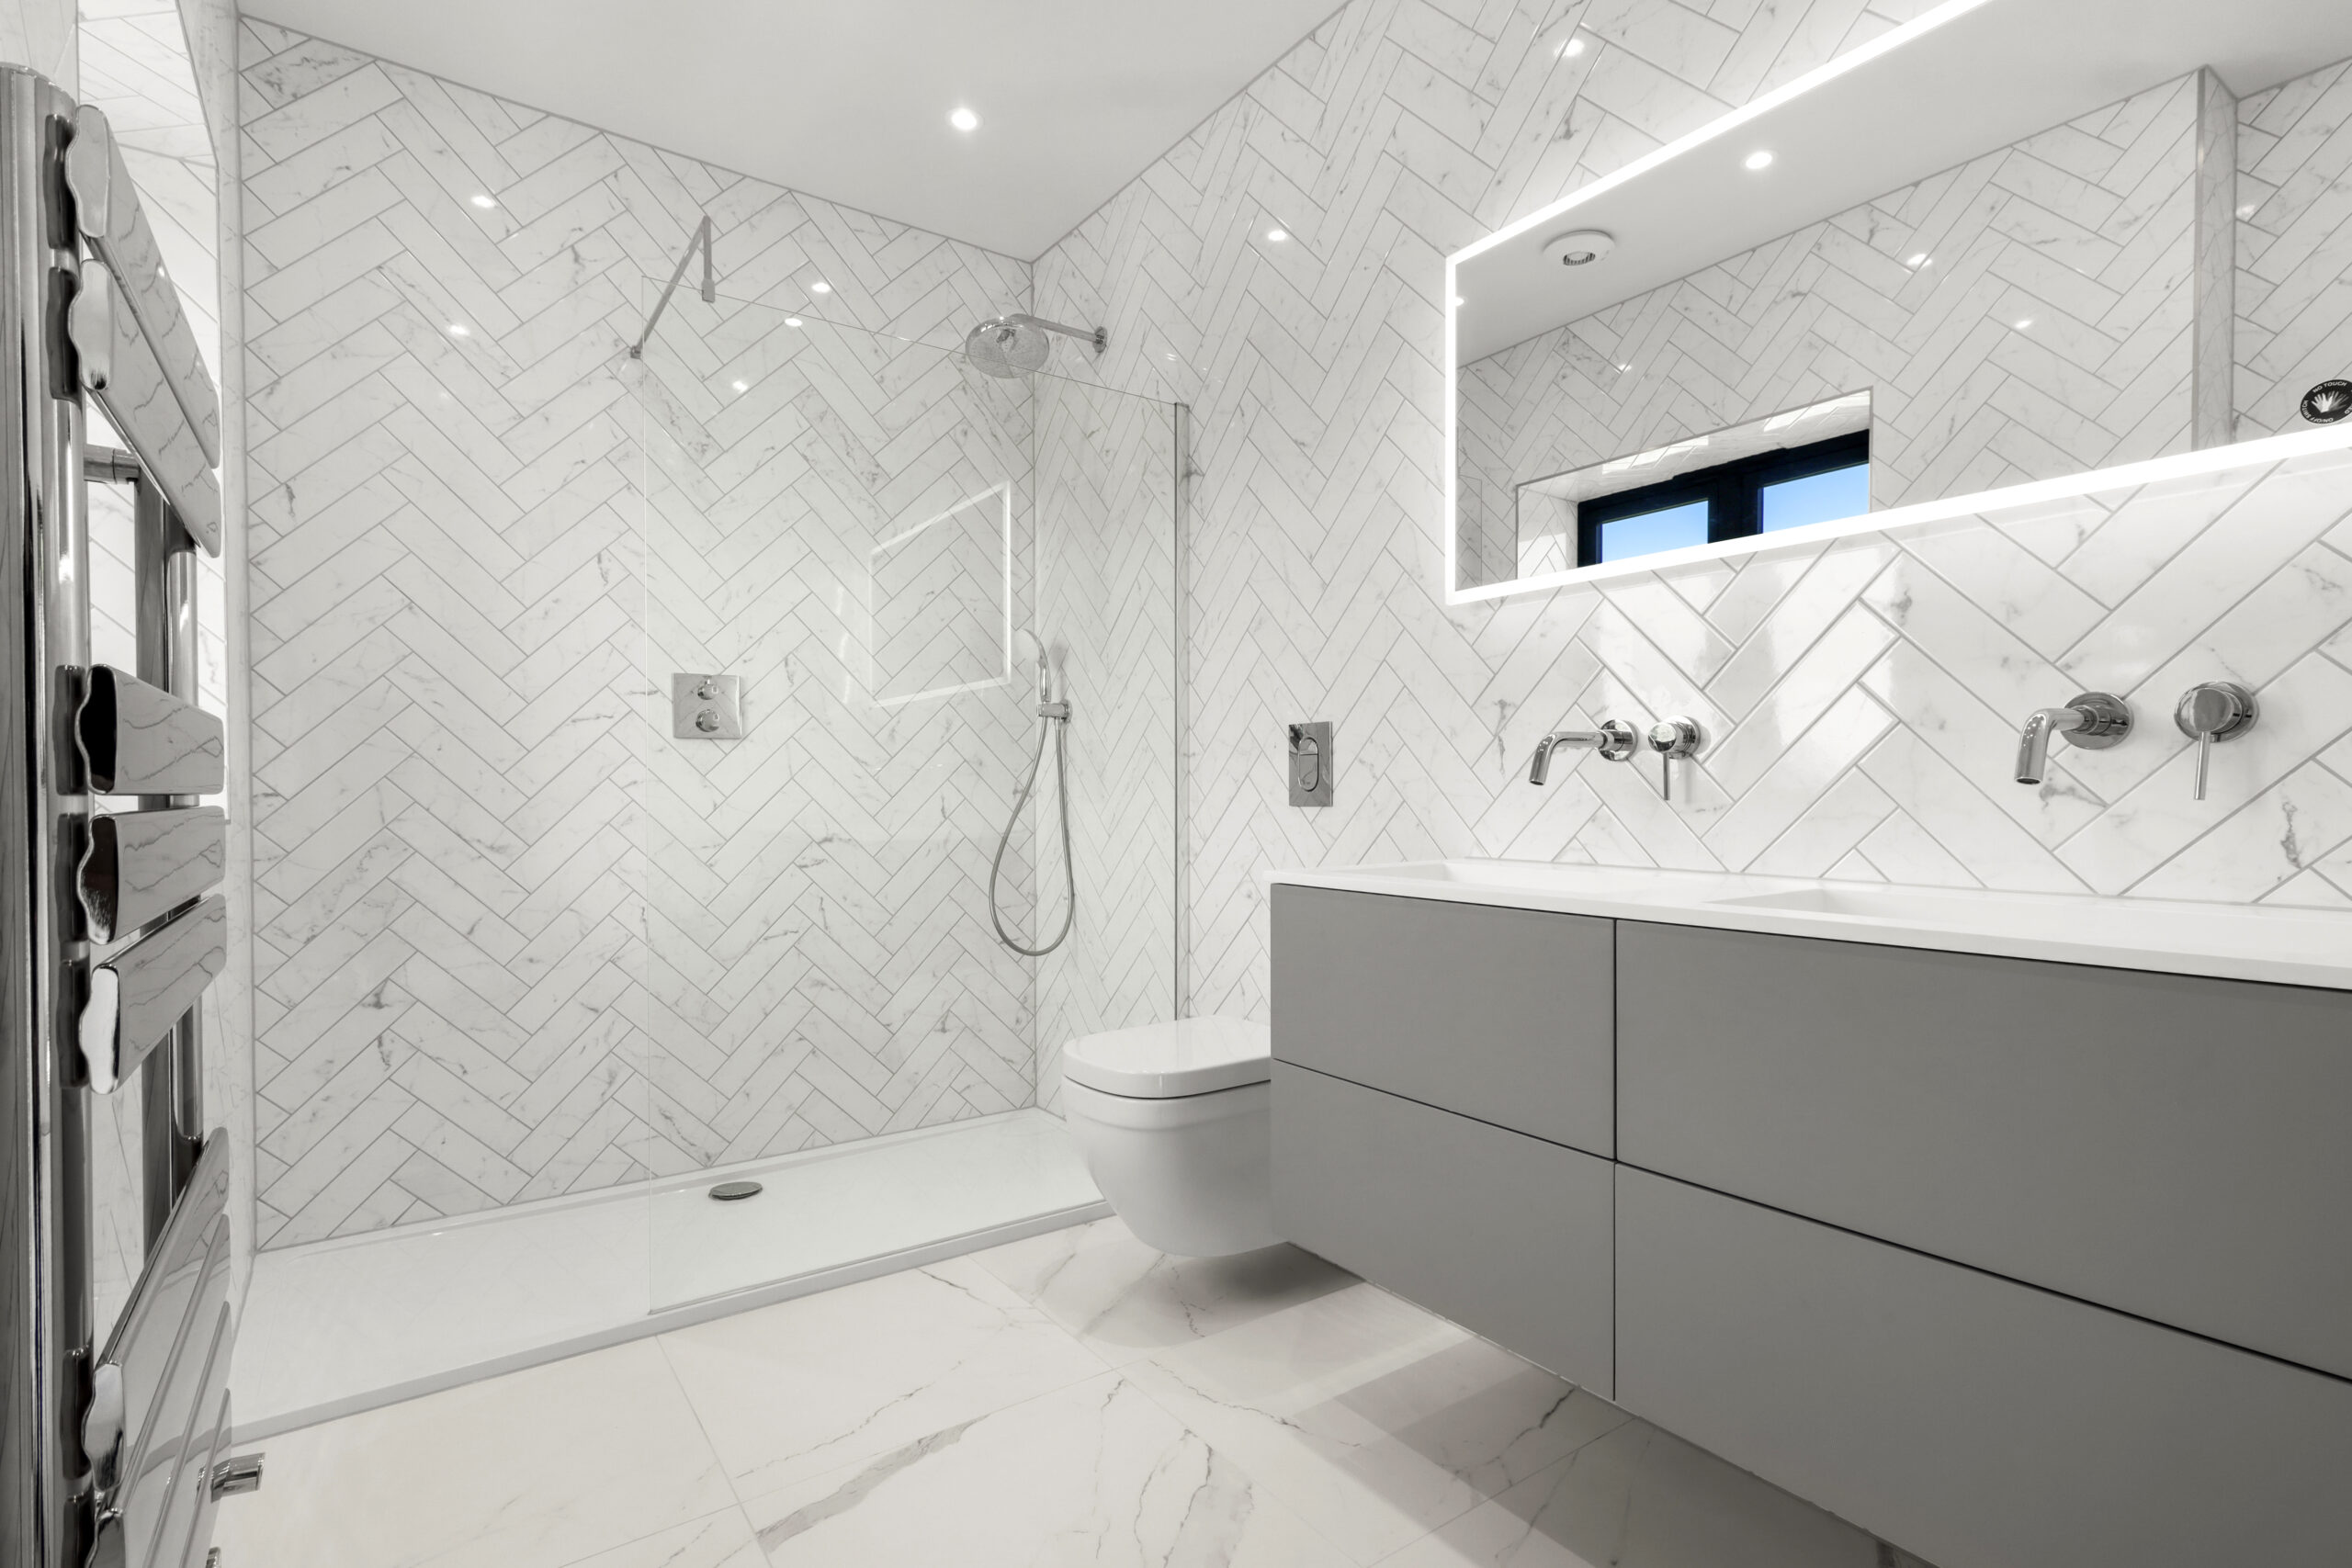
• High quality Grohe concealed showers
• Wall hung Grohe toilets
• Luxury Lusso Stone concealed taps and fittings
• Luxury Lusso Stone wall hung vanity units
Heating & Ventilation:
• Air source Mitsubishi heating system
• Underfloor heating system to ground floor with individual zone thermostats
• Thermostatically controlled radiators to first floor
Interior Finishes:
• Luxury carpets to bedrooms, stairways & landing
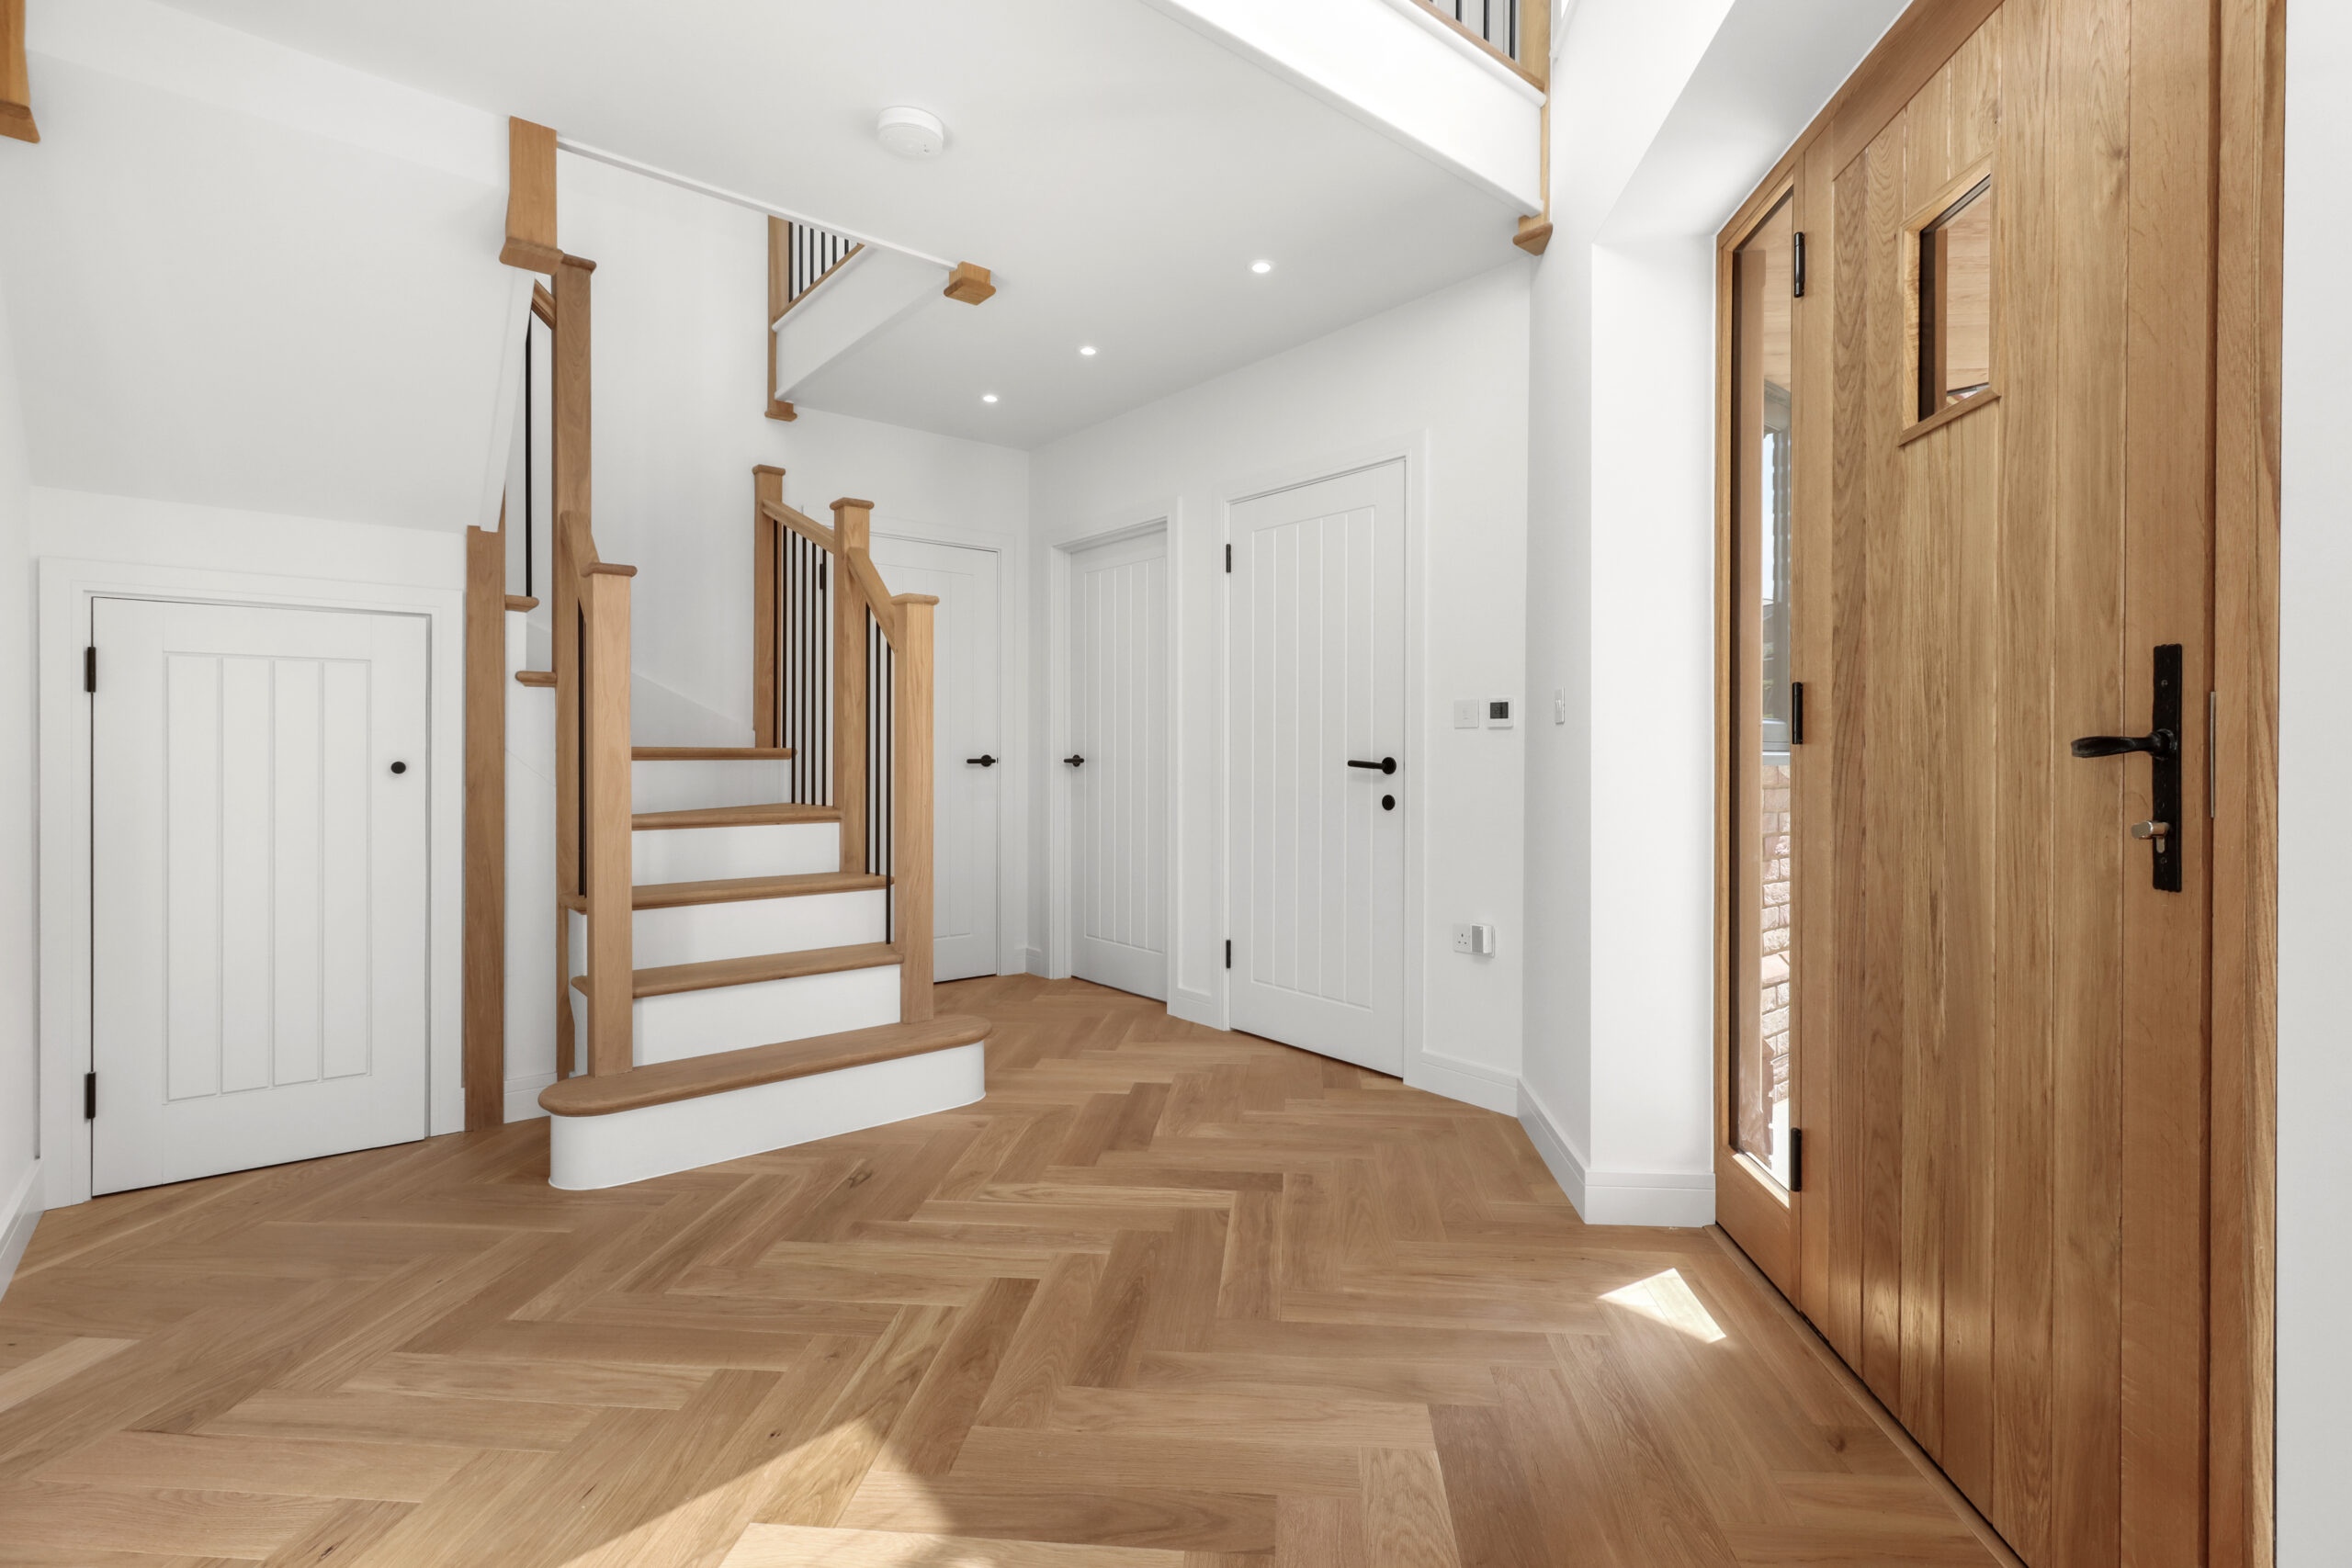
• Luxury engineered oak flooring throughout the ground floor
• Luxury Italian fitted wardrobes to master bedroom and bedroom 2
• Fibre internet to the house and CAT 6a network cabling throughout
• Nest ‘Hello’ smart video doorbell system with app for remote control
Exterior:
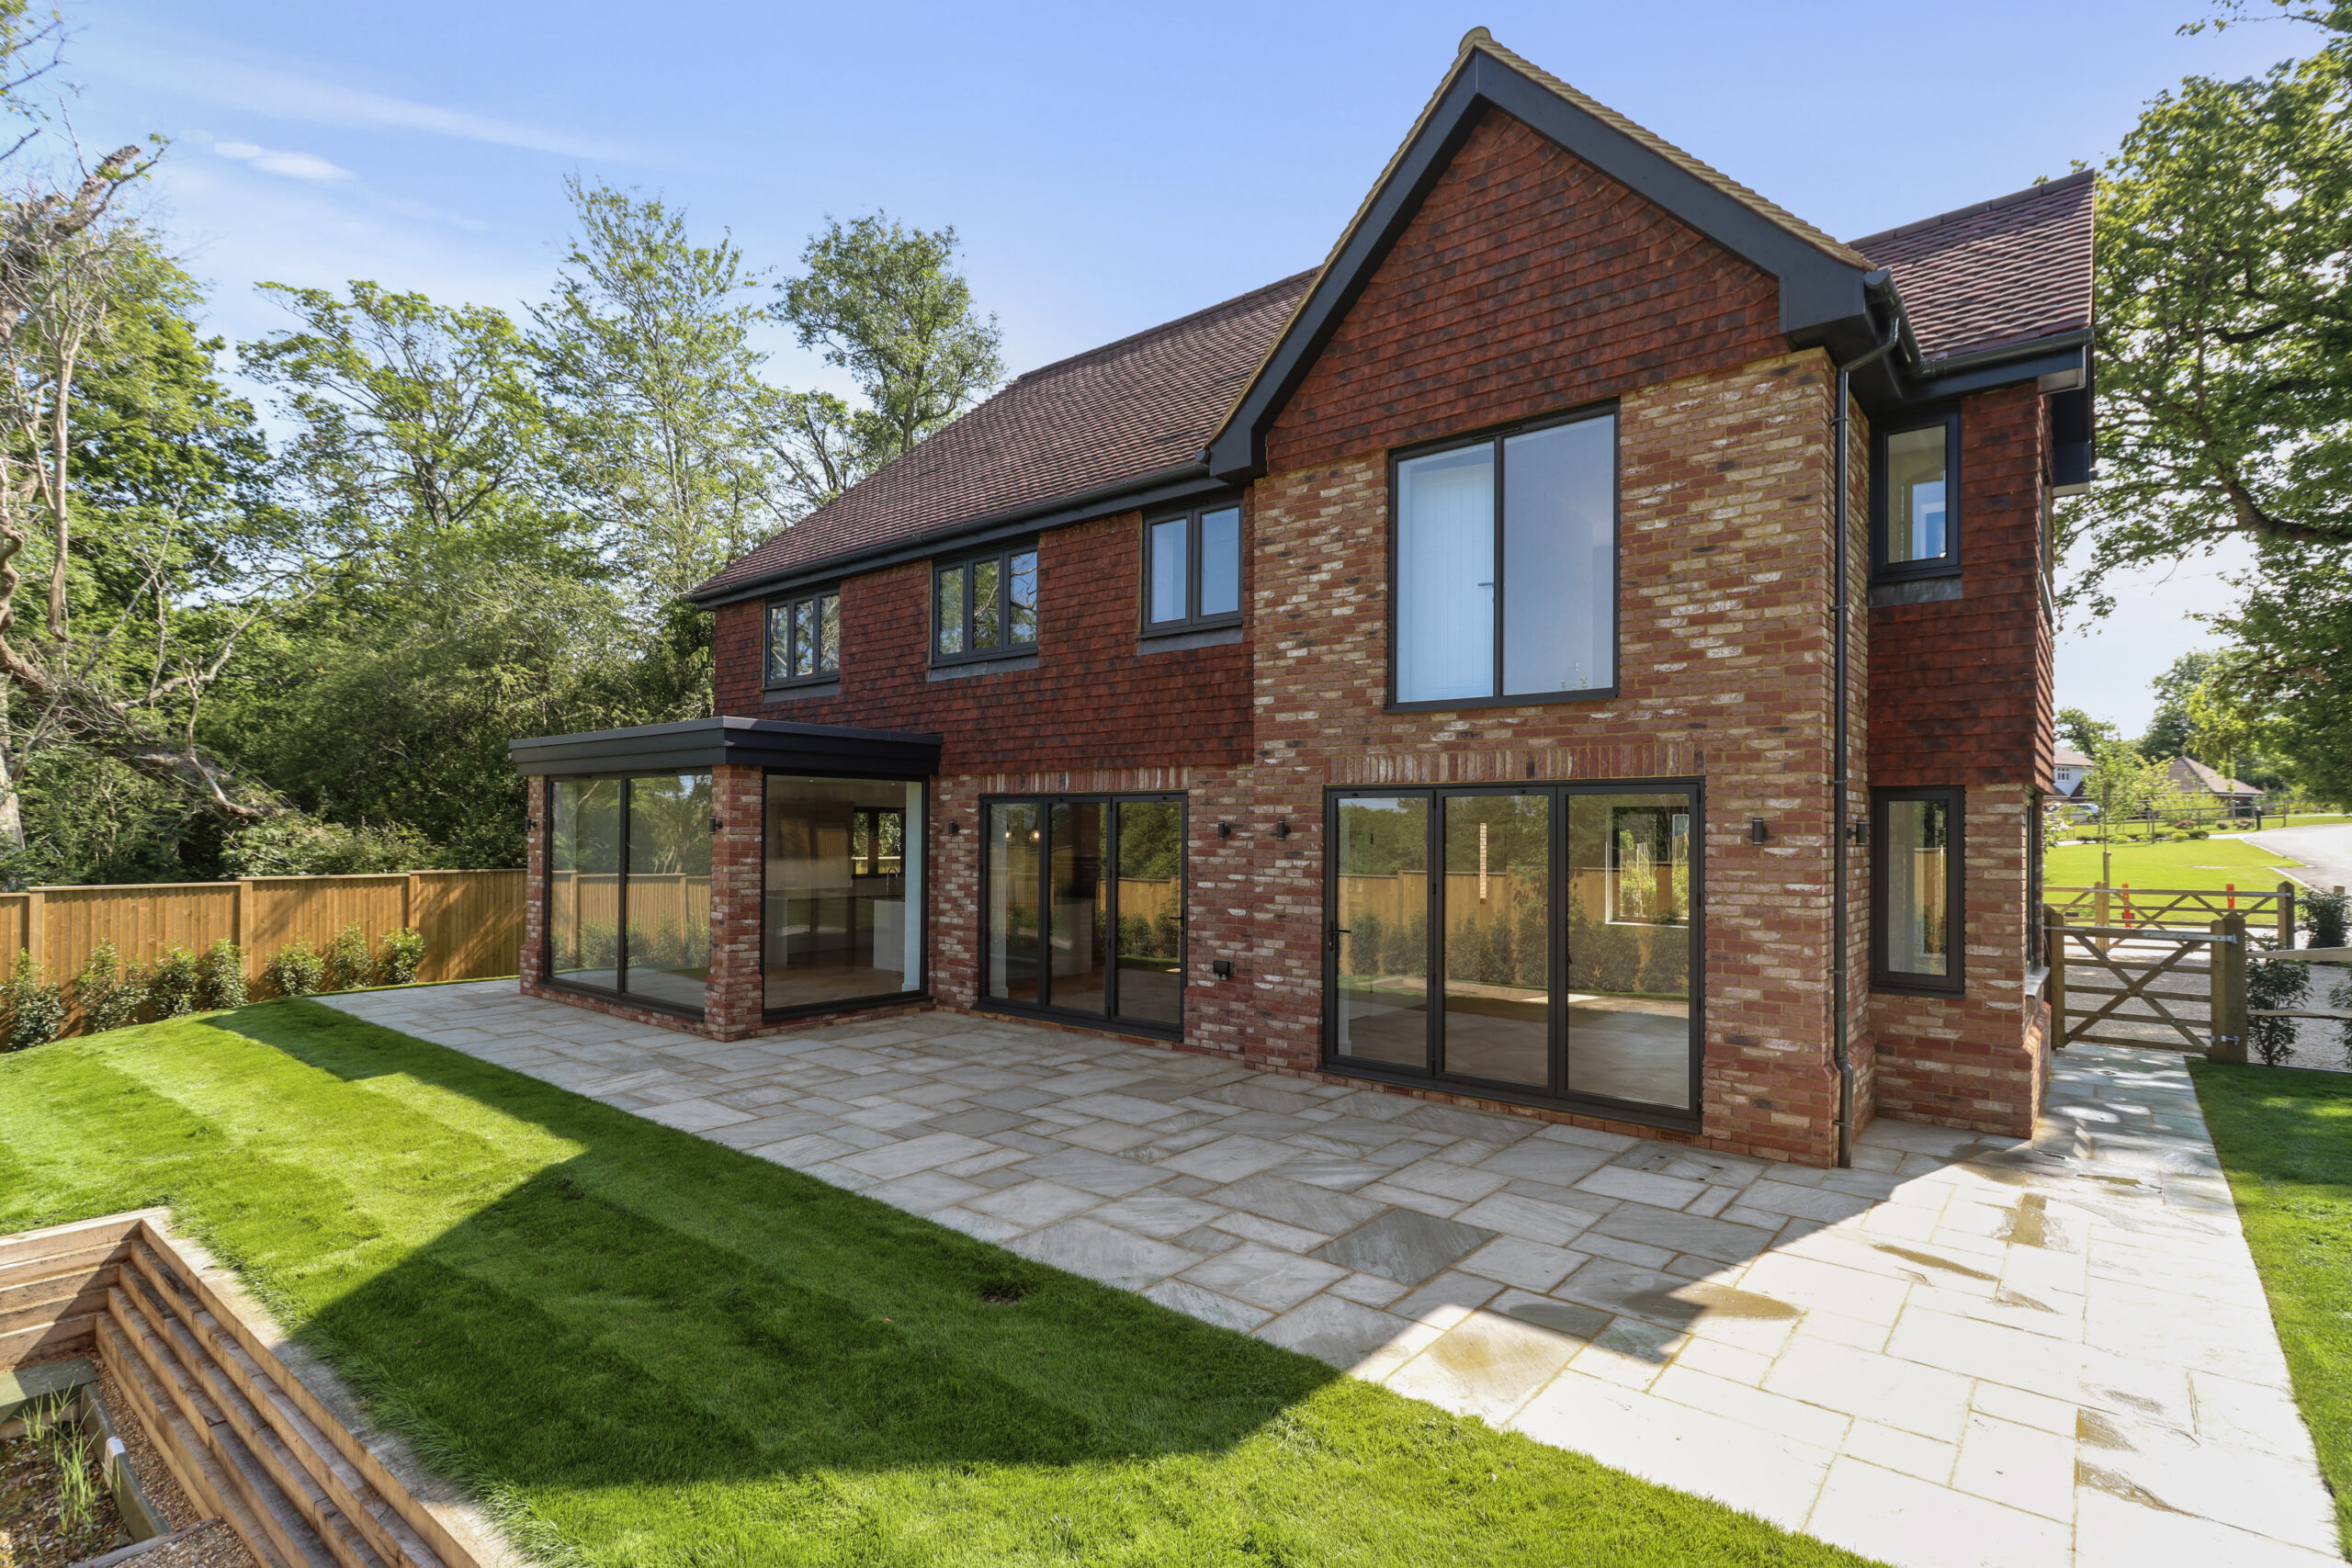
• Slim profile double glazed lockable windows in anthracite grey
• Anthracite aluminium panoramic bifold doors leading from the kitchen and lounge
• Contemporary oak front door
• Landscaped front and rear gardens
• Double garage with remote door
Warranty:
• Pro-Tek 10-year warranty
Features
- Detached Family House
- Luxury 4 Bedroom Property
- Disirable Location on Private Estate
- Countryside Views